Address
1620 Yardley Ct, Oconomowoc, WI
Price
$ 1,599,000
Property Attributes
- MLS#1979221
- TypeSingle Family
- Listing Status Active
- CountyWAUKESHA
- CityOconomowoc
- NeighborhoodNewbridge Crossing
- Zip53066
- StyleTudor/Provincial
- Year Built2023
- Taxes$ 9572
- Price$ 1,599,000
- Bedrooms3
- Full Bathrooms2
- Half Bathrooms1
- Sqr Footage3039
- Lot Size0.36 Acres
Data Source:
Metro MLS
Property Description
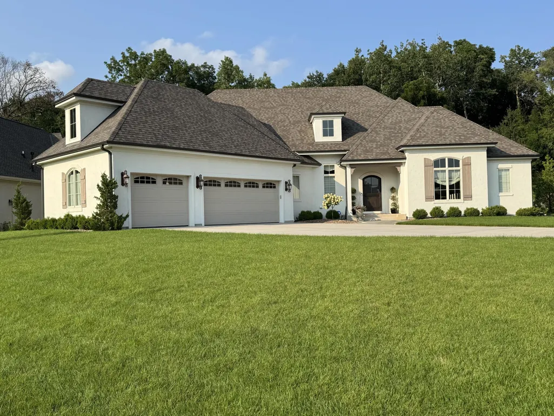
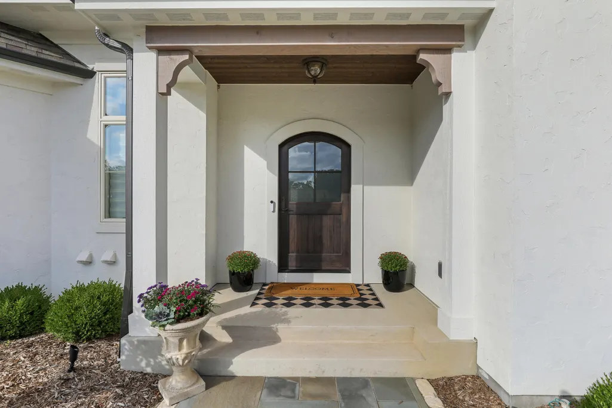
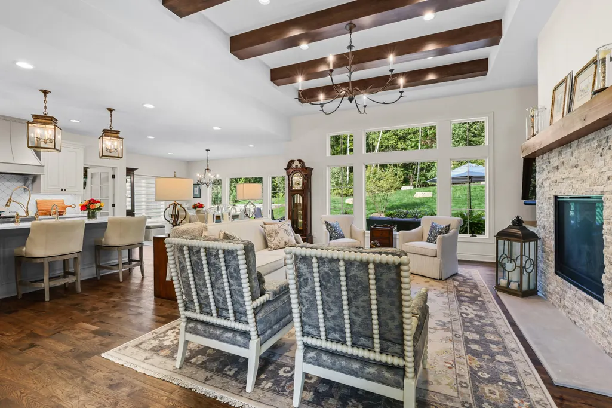
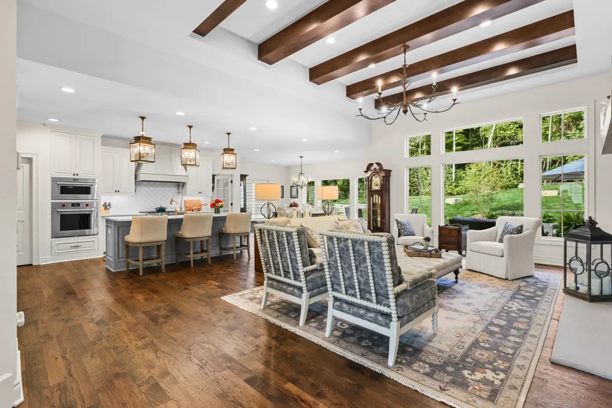
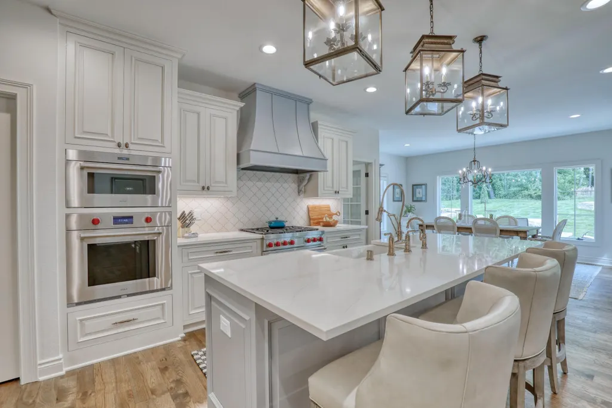
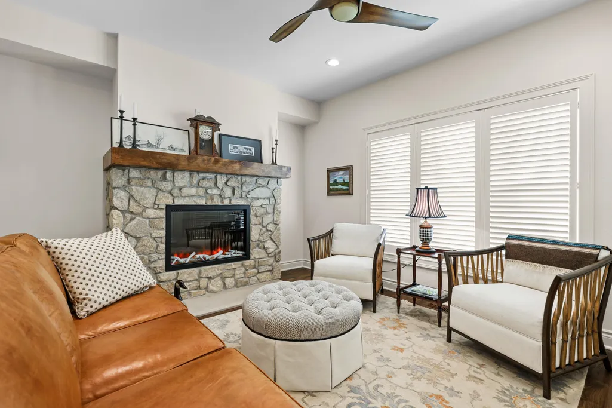
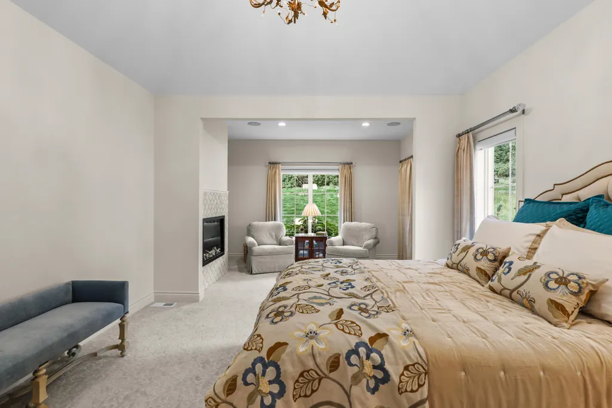
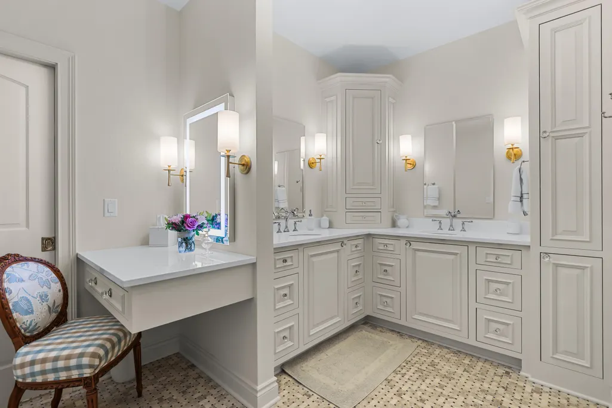
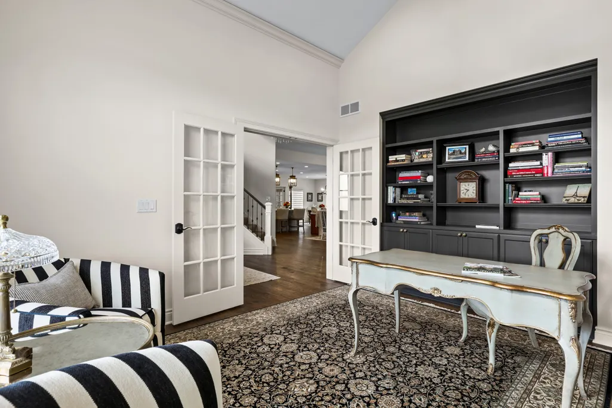
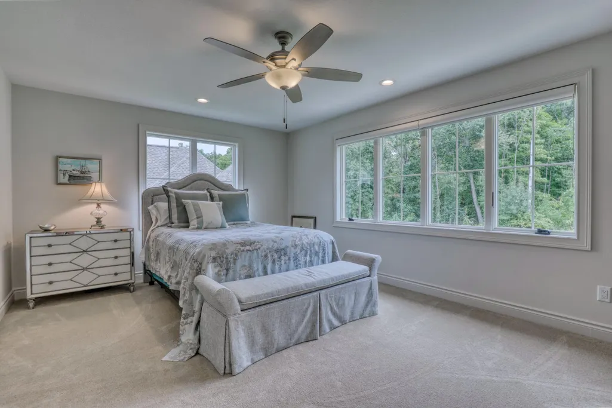
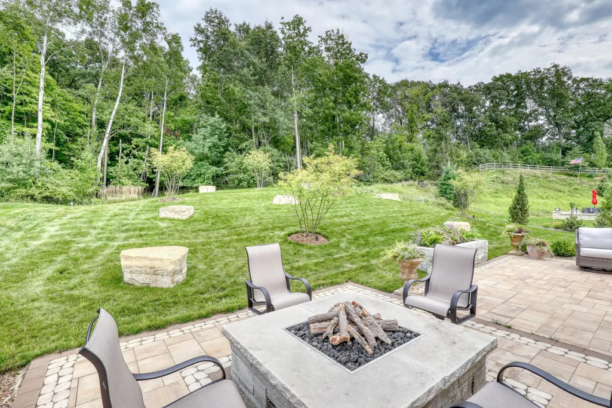
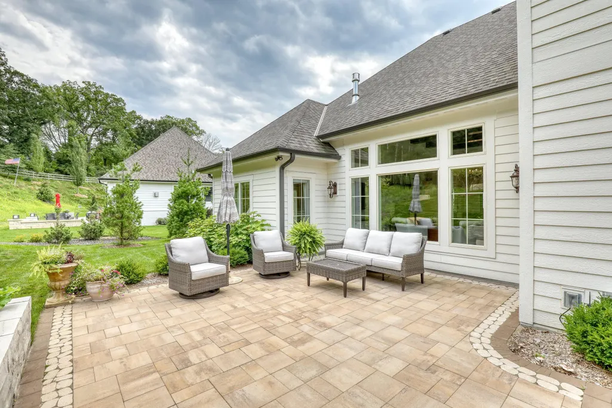
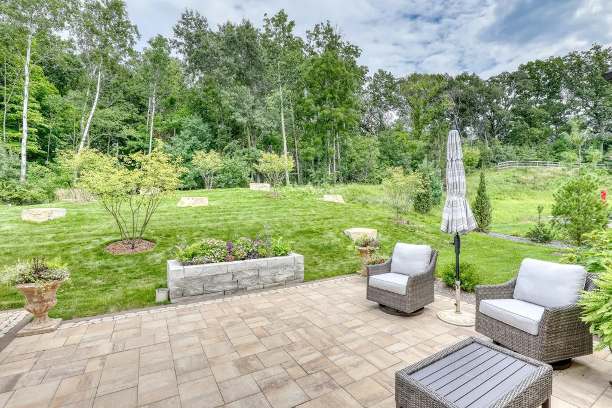
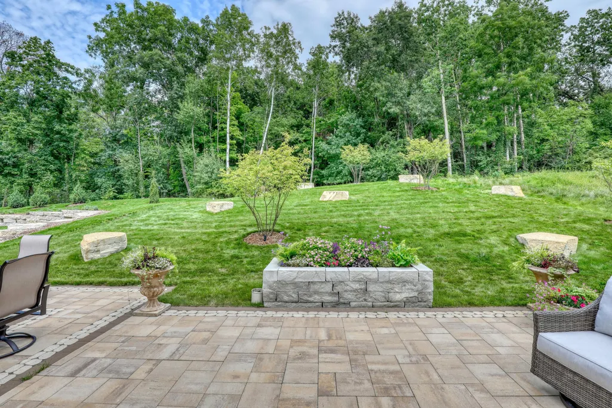
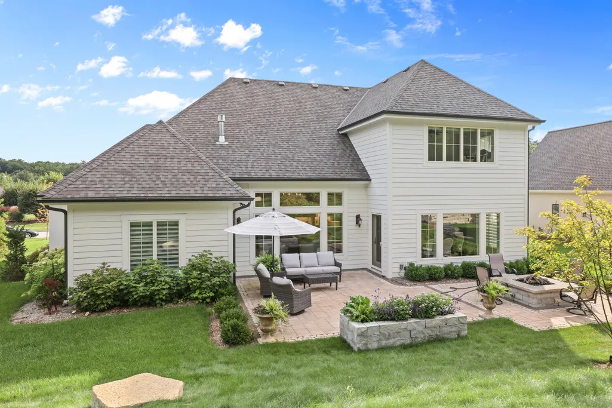
Welcome to Newbridge Crossing, an exclusive community with 18 home sites situated on 19 rolling acres. This French country home has carefully selected, elegant finishes and numerous upgrades that will make you feel as though you are living at a luxury resort! Show stopping kitchen features Sub-Zero and Wolf appliances, apron front sink, beautiful quartz counters, & large island. Great room has a GFP and wood beams to balance the European wax finish HWFs. Master bath is truly spa like with zero entry shower, heated floors, dual sinks and vanity station. Outside you'll find both irrigation and lighting systems, gas fire feature, Bluestone front walk, and oversized concrete driveway. Garage has epoxy floors, floor drain, H&C water. For a complete list of features see the documents tab!
| Elementary School | Middle School | High School |
|---|---|---|
| Summit Elementary School | Silver Lake Middle School | Oconomowoc High School |
| Price History | |
|---|---|
| 9/4/2026 | Listed $1,599,000 |
General Features
| Garage | Electric Door Opener |
|---|---|
| Zoning | RES |
| Number of Garage Spaces | 3.00 |
| Full Baths | 2 |
| Half Baths | 1 |
| Year Built | 2023 |
| Accessibility | Bedroom on Main Level,Full Bath on Main Level,Laundry on Main Level |
| Subdivision | Newbridge Crossing |
| Style | 1.5 Story |
| County | Waukesha |
| Type | Subdivision |
| Property Type | A |
| Tax Year | 2025 |
| Directions | From I-94 exit Sawyer Road,go north to round about and take 1 st exit onto Delafield Road,east to Waterville Road,south to subdivision. |
| High School | Oconomowoc |
| City | Summit |
| Taxes | 9572.72 |
| School District | Oconomowoc Area |
| Elementary School | Summit |
| Middle School | Silver Lake |
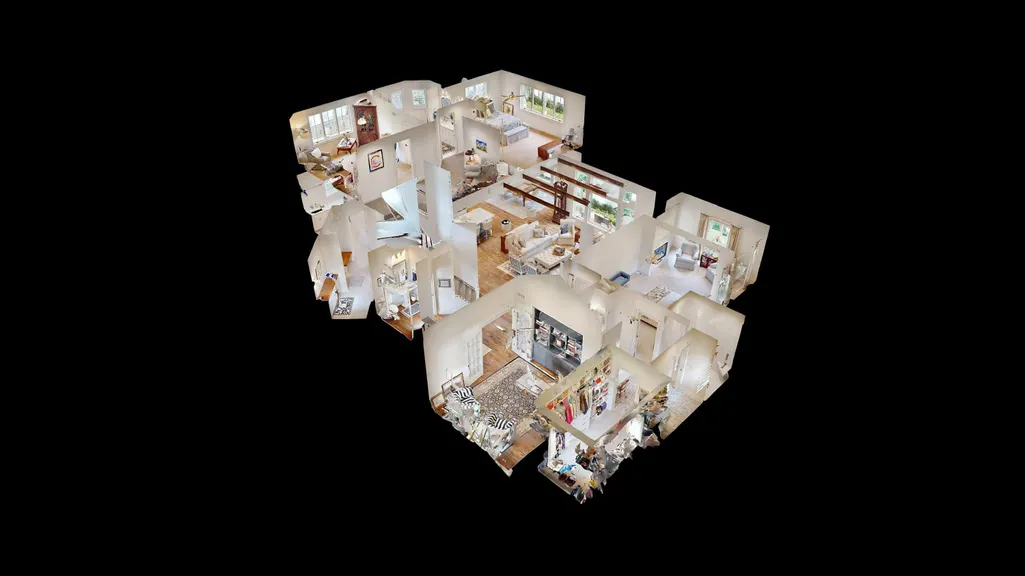
| Branded Virtual Tour | https://my.matterport.com/show/?m=4t41xzsWViA |
Interior Features
| Heating Fuel | Natural Gas |
|---|---|
| Basement | Poured Concrete,Radon Mitigation,Stubbed for Bathroom,Sump Pump |
| Misc. Interior | 2 or more Fireplaces,Central Vacuum,Electric Fireplace,Gas Fireplace,High Speed Internet,Kitchen Island,Pantry,Security System,Vaulted Ceiling(s),Walk-In Closet(s),Wood Floors |
| Total Bedrooms | 3 |
| Appliances Included | Dishwasher,Disposal,Dryer,Microwave,Oven,Range,Refrigerator,Washer,Water Softener Owned |
| Bath Description | Ceramic Tile,MBR Bath Walk-in Shower,Off MBR |
| Half Baths Main | 1.00 |
| Full Baths Main | 1.00 |
| Full Baths Upper | 1.00 |
| Heating/Cooling Type | Central Air,Forced Air |
Exterior Features
| Architecture | Tudor/Provincial |
|---|---|
| Exterior | Fiber Cement,Stucco |
| Garage Type | Attached |
| Driveway | Paved |
| Misc. Exterior | Patio,Sprinkler System |
| Flood Plan | No |
| Water/Waste | Municipal Sewer,Private Well |
Amenities
- Foreclosure
- Views
- Short Sale
- New Construction
- Adult 55+
- Lease To Own
- No HOA Fees
- Furnished
- Primary On Main
- Air Conditioning
- Seller Finance
- Green
- Fixer Upper
- Horse
- Golf
- Fireplace
- Deck
- Garage
- Basement
- Pool
Property vs Single Family Average in 53066
Price
Taxes
Year Built
 Metro MLS - Milwaukee Data provided by Metro MLS. All information deemed reliable but not guaranteed. All properties are subject to prior sale, change or withdrawal. Neither listing broker(s) or information provider(s) shall be responsible for any typographical errors, misinformation, misprints and shall be held totally harmless. IDX information is provided exclusively for consumers personal, non-commercial use and that it may not be used for any purpose other than to identify prospective properties consumers may be interested in purchasing. The data relating to real estate for sale on this website comes in part from the Internet Data Exchange program of the Multiple Listing Service. Information is supplied by seller and other third parties and has not been verified. Real estate listings held by brokerage firms other than NextHome Prime Real Estate may be marked with the Internet Data Exchange logo and detailed information about those properties will include the name of the listing broker(s) when required by the MLS. Copyright ©2026 - Multiple Listing Service, Inc. - All rights reserved.
Last Updated: September 12, 2026 1:33 PM UTC
Metro MLS - Milwaukee Data provided by Metro MLS. All information deemed reliable but not guaranteed. All properties are subject to prior sale, change or withdrawal. Neither listing broker(s) or information provider(s) shall be responsible for any typographical errors, misinformation, misprints and shall be held totally harmless. IDX information is provided exclusively for consumers personal, non-commercial use and that it may not be used for any purpose other than to identify prospective properties consumers may be interested in purchasing. The data relating to real estate for sale on this website comes in part from the Internet Data Exchange program of the Multiple Listing Service. Information is supplied by seller and other third parties and has not been verified. Real estate listings held by brokerage firms other than NextHome Prime Real Estate may be marked with the Internet Data Exchange logo and detailed information about those properties will include the name of the listing broker(s) when required by the MLS. Copyright ©2026 - Multiple Listing Service, Inc. - All rights reserved.
Last Updated: September 12, 2026 1:33 PM UTC
 SCWMLS - South Central Wisconsin Multiple Listing Corp. All information deemed reliable but not guaranteed. All properties are subject to prior sale, change or withdrawal. Neither listing broker(s) or information provider(s) shall be responsible for any typographical errors, misinformation, misprints and shall be held totally harmless. Listing(s) information is provided for consumers personal, non-commercial use and may not be used for any purpose other than to identify prospective properties consumers may be interested in purchasing. The data relating to real estate for sale on this website comes in part from the Internet Data Exchange program of the Multiple Listing Service. Real estate listings held by brokerage firms other than NextHome Prime Real Estate may be marked with the Internet Data Exchange logo and detailed information about those properties will include the name of the listing broker(s) when required by the MLS. Copyright 2026 South Central Wisconsin MLS Corporation All rights reserved.
This information, provided by seller, listing broker, and other parties, may not have been verified.
SCWMLS information is provided exclusively for consumers personal, non-commercial use and that it may not be used for any purpose other than to identify prospective properties consumers may be interested in purchasing.
Last Updated: September 12, 2026 1:19 PM UTC
SCWMLS - South Central Wisconsin Multiple Listing Corp. All information deemed reliable but not guaranteed. All properties are subject to prior sale, change or withdrawal. Neither listing broker(s) or information provider(s) shall be responsible for any typographical errors, misinformation, misprints and shall be held totally harmless. Listing(s) information is provided for consumers personal, non-commercial use and may not be used for any purpose other than to identify prospective properties consumers may be interested in purchasing. The data relating to real estate for sale on this website comes in part from the Internet Data Exchange program of the Multiple Listing Service. Real estate listings held by brokerage firms other than NextHome Prime Real Estate may be marked with the Internet Data Exchange logo and detailed information about those properties will include the name of the listing broker(s) when required by the MLS. Copyright 2026 South Central Wisconsin MLS Corporation All rights reserved.
This information, provided by seller, listing broker, and other parties, may not have been verified.
SCWMLS information is provided exclusively for consumers personal, non-commercial use and that it may not be used for any purpose other than to identify prospective properties consumers may be interested in purchasing.
Last Updated: September 12, 2026 1:19 PM UTC
